
Architecture
Architectural services for single-family homes and residential renovations. Projects range from substantial renovations to new construction, and are shaped by early decisions around layout, structure, and how the building comes together as a whole.
The work emphasizes clarity — in planning, coordination, and construction — with the goal of creating homes that are comfortable to live in, durable over time, and straightforward to build.
-
Projects typically start with conversations around site conditions, zoning, budget, and how the home needs to function day to day. This early work helps establish what is possible, what needs to be prioritized, and where flexibility exists before drawings begin.
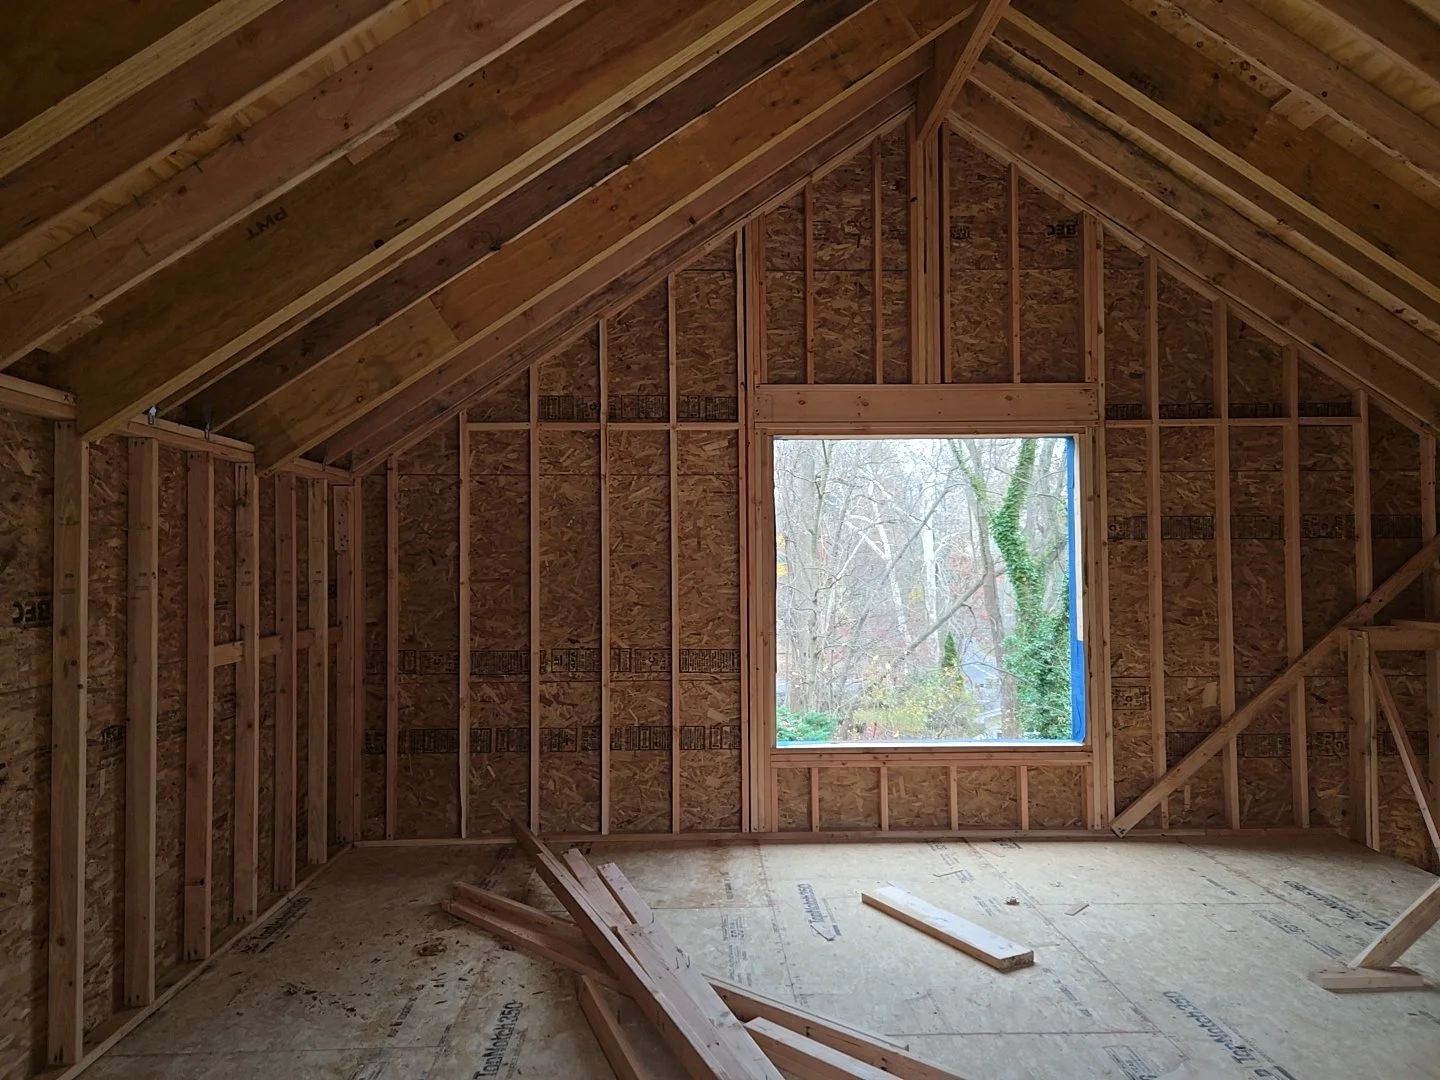
Design work starts at the scale of the whole building — layout, circulation, structure, and how the building meets the ground and the climate. From there, the enclosure is developed alongside the architecture, with energy and enclosure modeling used to compare options and understand tradeoffs as decisions are being made.
As the design becomes more defined, attention shifts to details, materials, and coordination with consultants and builders. The project is carried through construction to help answer questions, adjust to site conditions, and ensure the work is built with the same care it was designed.
-
Architectural services span a range of residential project types, from renovations and additions to new single-family homes. Work may involve existing buildings with complex constraints, open sites, or phased construction, depending on the needs of the project.
Engagements can begin at different points — from early feasibility and concept development to projects already underway that would benefit from additional architectural or technical support. Scope is shaped to suit the scale, complexity, and goals of each project, allowing the work to respond to real conditions rather than a fixed delivery model.
While most work is residential in nature, experience also includes related consulting and planning efforts where architectural thinking, analysis, and coordination support broader project decisions.
Under Construction
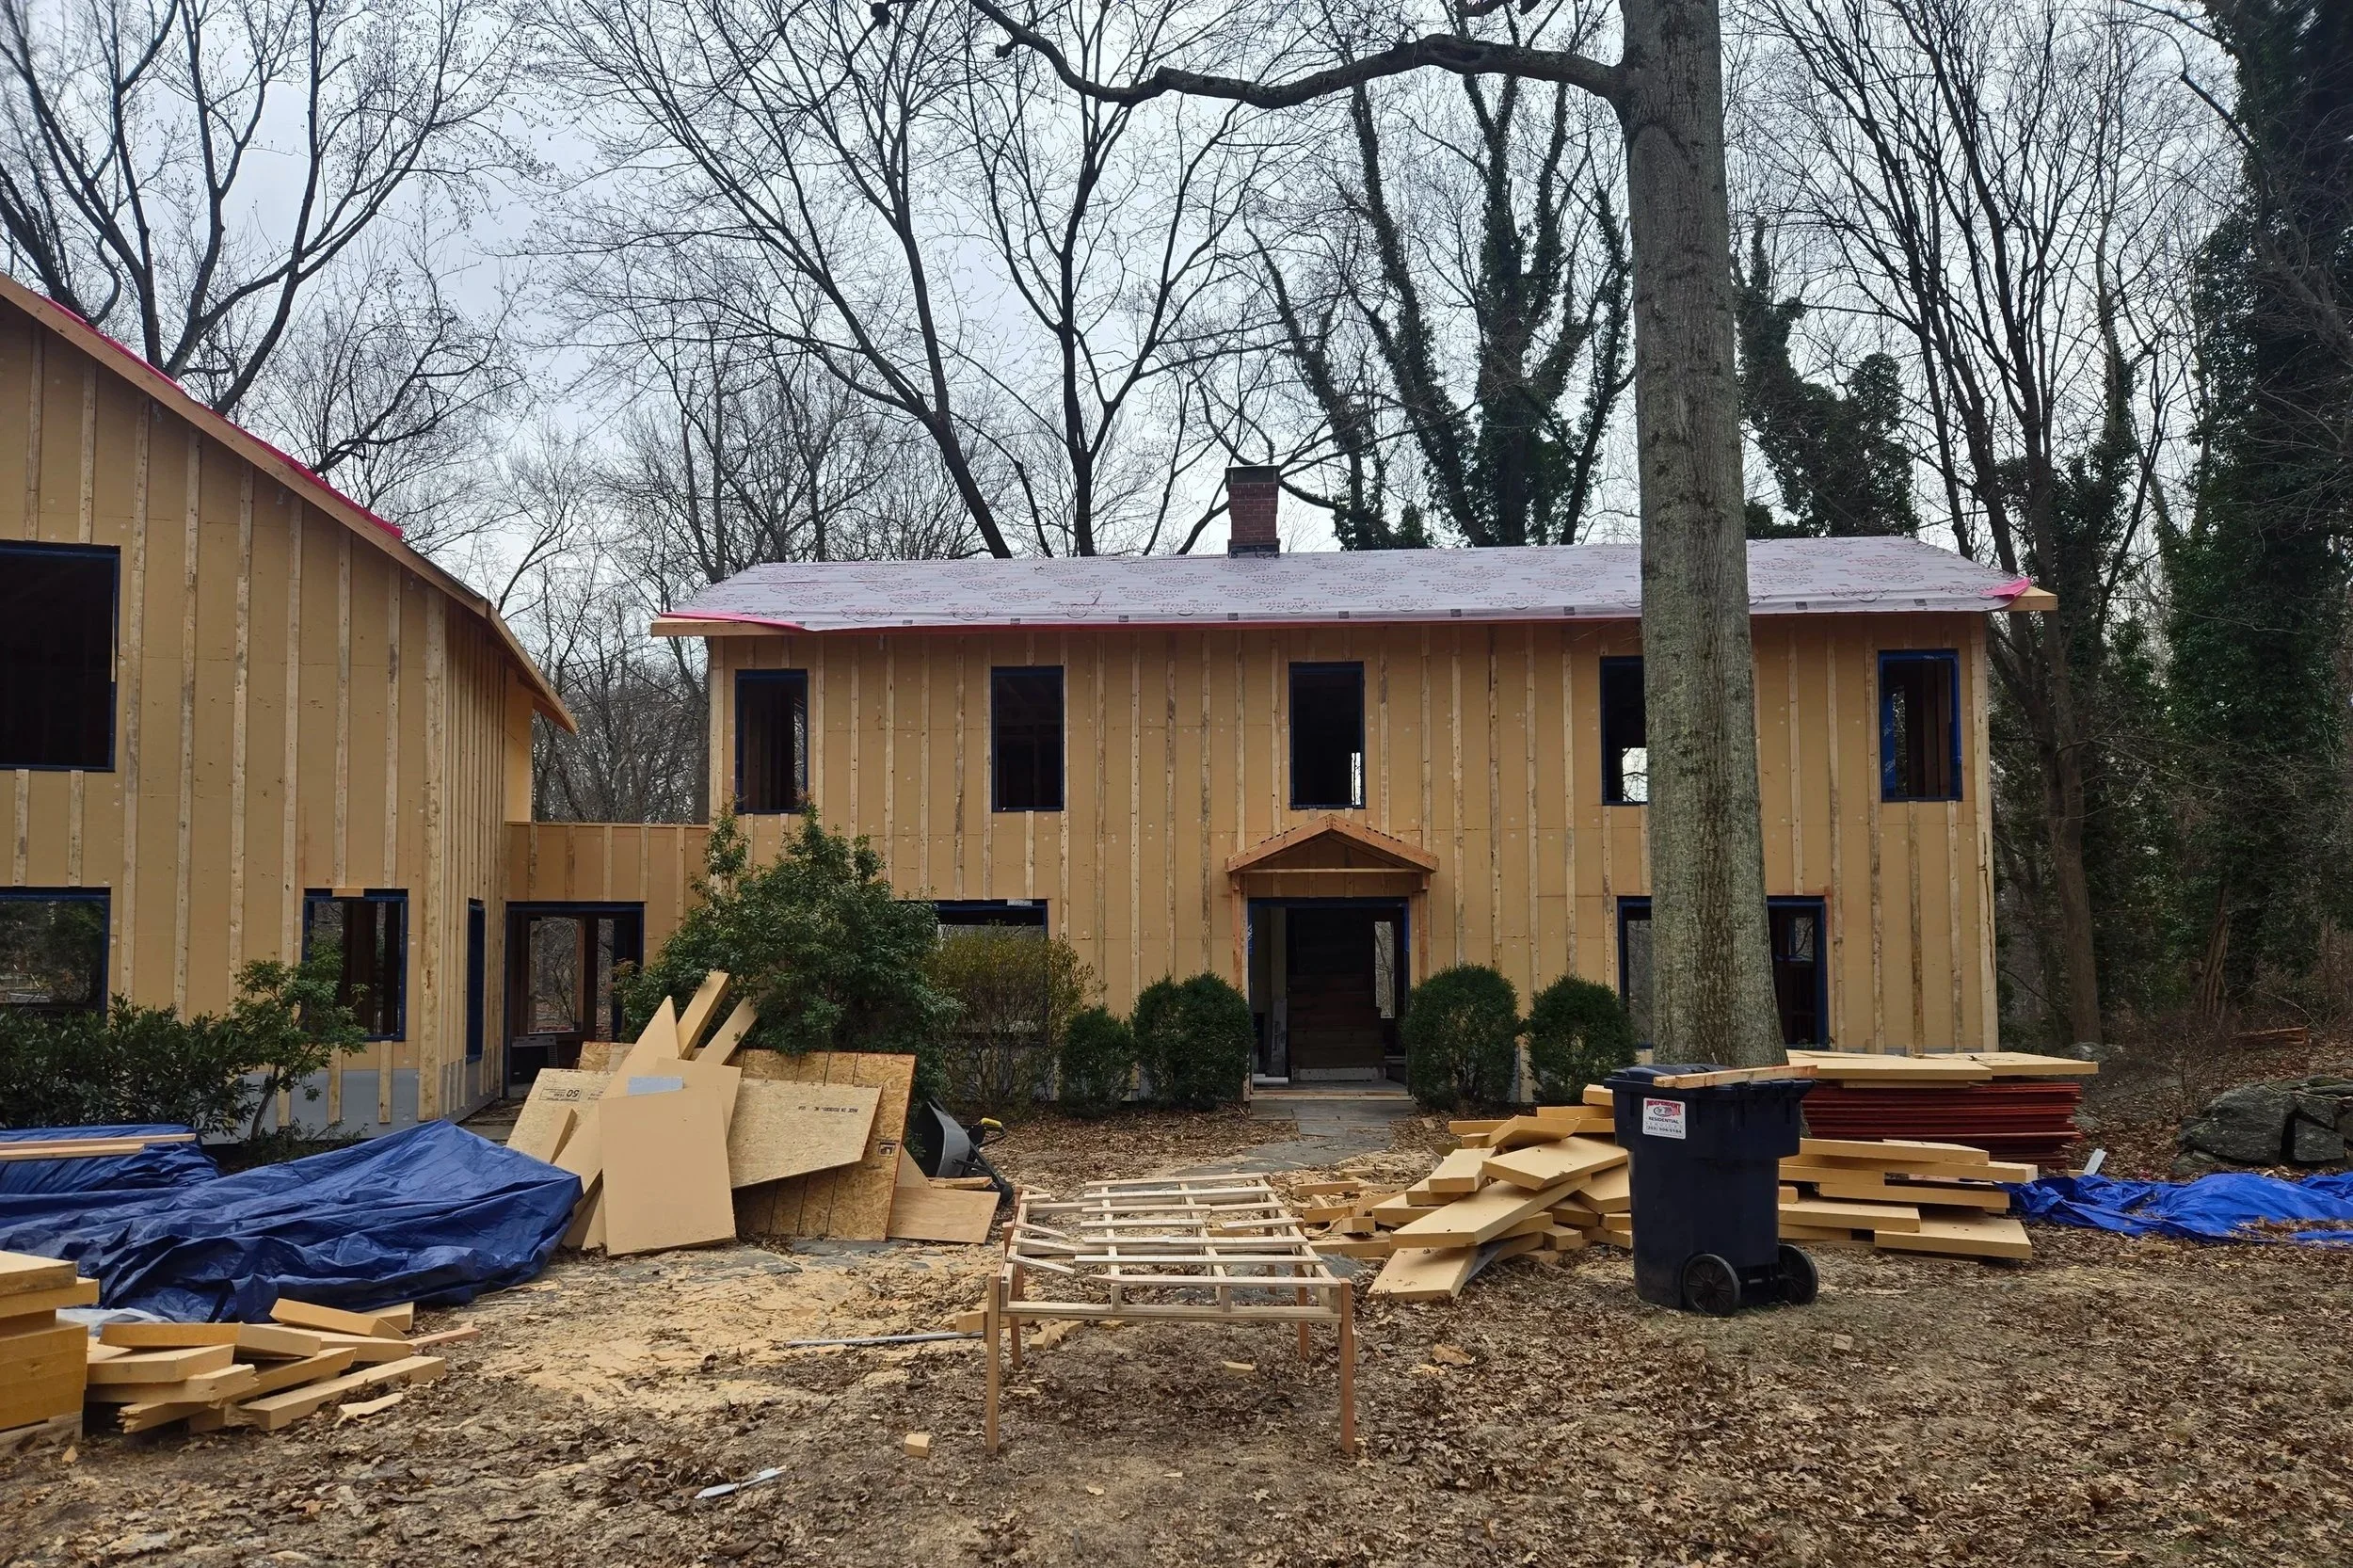
West Hill Residence
Stamford, CT
A single-family home undergoing a substantial retrofit and vertical enlargement following multiple prior additions. The project involves a full reworking of the first floor and a newly constructed second floor, with the goal of unifying the house into a coherent whole — spatially, structurally, and architecturally.
The design combines a complete building-envelope upgrade with a reorganization of the interior, including new insulation and air-sealing strategies, continuous exterior insulation, and high-performance windows. While not pursuing certification, the project is focused on significantly improving energy performance, comfort, and durability, with on-site solar generation integrated as part of the overall strategy.